
BEDS5
BATHS3 full
SQUARE FEET2,483
MLS#1252106
STATUSActive
PROPERTY TYPEResidential - Single Family
SCHOOLTuttle
Property Description
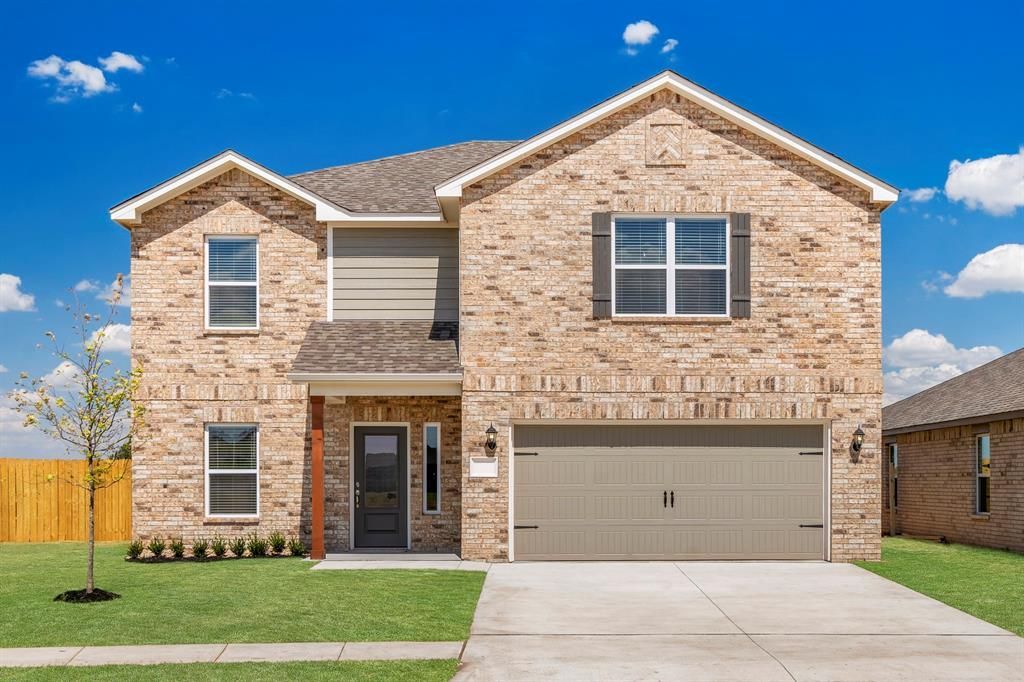
The Perry floor plan was built with the family in mind. The kitchen features designer wood cabinetry, a convenient island and a large pantry, making meal preparation and storage effortless. A formal dining room is perfect for creating lasting memories with family and friends in an intimate setting. The spacious family room offers a cozy space for relaxation or entertaining, while a main-floor secondary bedroom and bathroom are ideal for guests. Upstairs, the master suite provides a serene retreat, and each additional bedroom includes a walk-in closet for ample storage. An upstairs laundry room adds to the convenience, enhancing the home's versatility. Abundant storage options, including walk-in closets in every bedroom, linen closets and a two-car garage, help keep the home organized. The Perry floor plan is perfect for a growing family, offering a well-designed layout that accommodates both current needs and future growth.
Property Features
Property Type: Residential - Single Family
Fenced: Yes
Garage: 2
Heating: Natural Gas
Home Style: Traditional
Lot Size: 0.14 Acres
Roof Type: Composition
Taxes: $390
Year Built: 2026
Amenities
Ceiling Fan(s)
Feature Descriptions
Appliances: Dishwasher, Disposal, Microwave, Refrigerator, Water Heater
Association Fee Includes: Maintenance Grounds
Exterior: Brick & Frame
Fencing: Wood
Fireplace: None
HOA Fee: $185
Lot: Interior Lot
Parking: Concrete
Storm Shelter: No
Utilities: Electricity Available, Natural Gas Available, Public
Local Schools
High School: Tuttle HS
Middle School: Tuttle MS
Elementary School: Tuttle Early Childhood Center,Tuttle ES,
School District: Tuttle
Listed By / Shown By
Listed By
Agency Name: LGI Realty - Oklahoma, LLC
Agent Name: Ronald Fulton
Agency Phone: (817) 239-6994

Shown By
Agent Name: Edward Smith
Agent Phone: (405) 919-4478
Agency Title: Chinowth & Cohen

Estimate Your Payment
Estimated Payment
$ 976.21 per month $834.36 Principal & Interest $32.50 Property Tax $109.35 Homeowner's Insurance
729 Luna Way | MLS# 1252106
This single family home located at 729 Luna Way, Tuttle, OK 73089 is currently listed for sale with an asking price of $374,900. This property was built in 2026 and has 5 bedrooms and 3 full baths with 2483 sq. ft. Luna Way is located within the Tuttle school district. Search Tuttle real estate on esmith.ccoklahoma.com today.